

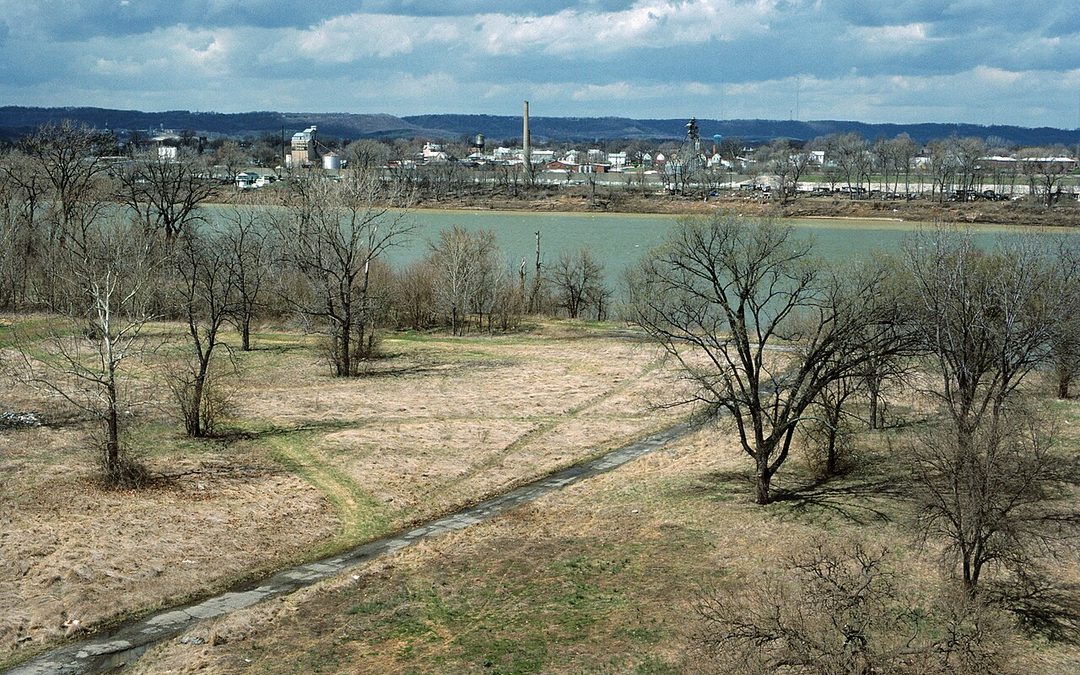
Portland sits along the Ohio River on the western edge of Louisville, Kentucky, where it developed as one of the region's earliest riverfront settlements. The neighborhood's identity has always been tied to the water beside it, first as a landing point for river commerce and later as a self-contained city before it merged into Louisville.
Today, Portland retains one of the larger concentrations of pre-1900 residential architecture in Jefferson County. For homeowners, landlords, and property managers responsible for these older buildings, that history is a useful starting point for understanding what their roofs are up against.
Origins and Development Along the Ohio River
Portland was platted in 1811, at a location chosen for its proximity to the Falls of the Ohio, a stretch of rapids that forced river traffic to unload and portage around the obstruction. The completion of the Louisville and Portland Canal in 1830 allowed boats to bypass the falls entirely, and the neighborhood grew quickly as a hub for warehousing, shipbuilding, and dockworker housing.
It operated as an independent city until 1837, when Louisville annexed it to extend its own access to the riverfront. That separate development left Portland with a distinct street grid and building stock still visible today, a period of riverfront history documented in regional historical archives covering the Ohio Valley.
Image credit: William Alden from Louisville, Kentucky, USA, CC BY-SA 2.0, via Wikimedia Commons
Architectural Character and Historic Housing Stock
Common Building Styles
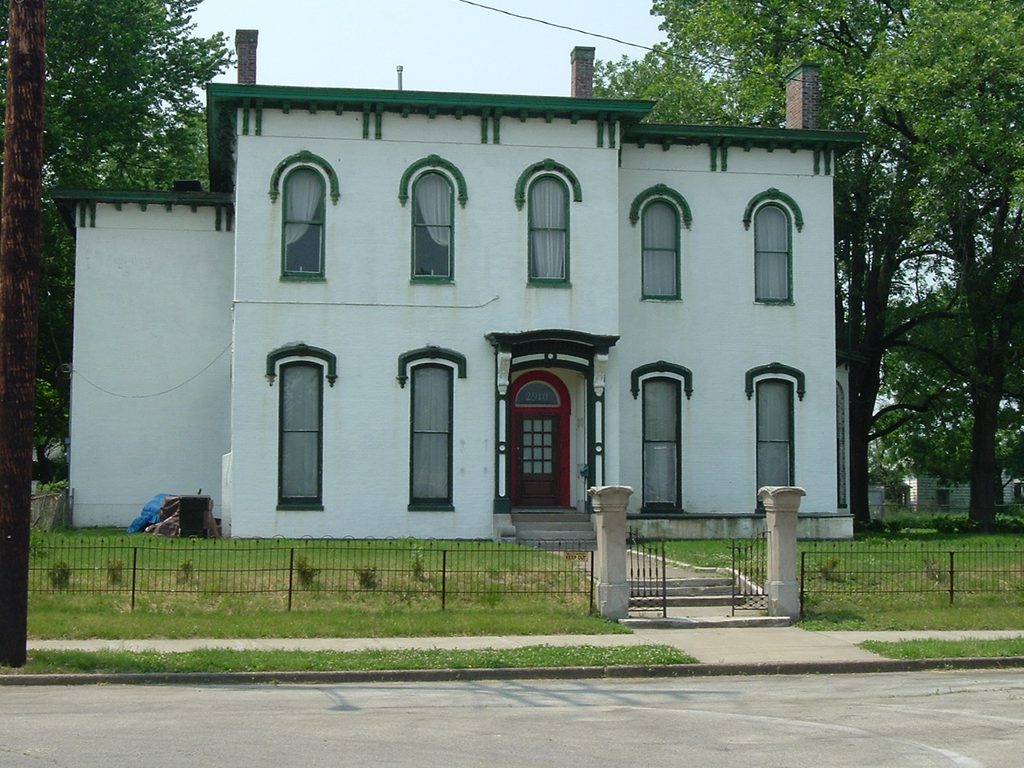
Portland's residential fabric consists largely of shotgun houses, a narrow single-story form common to river cities throughout the Ohio and Mississippi valleys, alongside Italianate and late Victorian frame houses built for merchants and skilled tradesmen. Many of these structures date to the mid-1800s through the early 1900s, a period when balloon-frame construction and mass-produced millwork made rapid residential building possible along the riverfront.
The narrow lot widths typical of shotgun houses were originally a response to Portland's tight, canal-adjacent street layout, and that density remains visible even where individual homes have since been altered or rebuilt.
Original Roofing Materials and Construction Methods
Roofs on Portland's oldest homes were originally finished in materials suited to their era: wood shake on early shotgun houses, standing-seam metal on many mid-to-late-1800s structures, and slate on the larger Italianate residences built by wealthier riverfront merchants. Standing-seam metal roofing, a system of long metal panels joined by raised seams that lock out water without exposed fasteners, became especially common in river towns because it shed heavy rainfall efficiently and held up under repeated wetting and drying.
Many original roof systems have since been replaced with asphalt shingles, though the underlying decking and framing in unrenovated homes often still reflect nineteenth-century construction, built without today's ventilation or load standards in mind.
Climate Patterns and Their Impact on Aging Roof Systems
Louisville sits within a humid subtropical climate zone, marked by hot, humid summers and cold winters with frequent freeze-thaw cycles. Ohio Valley air carries substantial moisture much of the year, which accelerates the wear cycle on any roof, but especially on aging materials never designed for the insulation and ventilation standards used in modern construction.
Ice can form along gutters and roof edges during winter cold snaps, then melt and refreeze as temperatures swing, a repeated cycle that gradually works water beneath deteriorated shingles or flashing. The region also experiences seasonal severe thunderstorms capable of producing damaging hail and wind, conditions the National Weather Service's Louisville forecast office tracks closely given how often they affect the metro area.
For a neighborhood like Portland, where much of the roof decking predates modern building standards, these climate stresses compound faster than they would on newer construction. Homes with original nineteenth-century framing frequently lack the attic ventilation that current codes require, which traps humidity against roof sheathing and shortens the service life of whatever material sits on top of it.
Property owners maintaining older homes in the neighborhood benefit from periodic professional roof inspection focused specifically on ventilation and moisture points, not only on visible shingle wear.
Historic Preservation Guidelines for Exterior Work
Because of its architectural significance, portions of Portland are recognized through the National Register of Historic Places, a federal listing that documents a building's historic value and can make qualifying rehabilitation work eligible for preservation tax incentives. Some sections of the neighborhood also fall under Louisville Metro's local preservation district framework, administered by the city's Historic Landmarks and Preservation Districts Commission.
Where that local designation applies, exterior changes visible from the street, including roofing material and profile, typically require a Certificate of Appropriateness before work begins. That review process exists to keep replacement materials visually consistent with a structure's historic period, which can mean a preference for standing-seam metal or dimensional shingles that approximate the look of slate rather than the least expensive available product.
This regulatory layer matters practically, not only aesthetically. A roof replaced without the required review can create complications later, particularly when applying for historic tax credits or during a future sale involving a title search. Confirming a property's exact designation status before finalizing material choices is well worth the extra step.
Flooding History and Long-Term Structural Considerations
Portland's riverfront location has also exposed it to significant flood risk over its history, most severely during the 1937 Ohio River flood, one of the most destructive river floods recorded in the United States, which submerged much of Louisville's lowland neighborhoods for weeks. Flood events of that scale drive moisture deep into a structure's framing, and older homes that experienced repeated flooding over the decades often carry residual effects, such as weakened floor joists or foundation movement, that can indirectly stress the roof framing above.
Floodwall and drainage improvements built in the decades since have substantially reduced Portland's flood exposure, but they have not eliminated the moisture challenges tied to the neighborhood's proximity to the river. Combined with the freeze-thaw cycles and humidity typical of the Ohio Valley, this history underscores why roof maintenance in Portland is inseparable from the neighborhood's relationship with the river.
A structure's age, original construction methods, and exposure to more than a century of river-driven moisture all factor into how its roof performs today, and why these buildings call for attention that generic residential guidance does not fully address.